cctm collettivo culturale tuttomondo mosaici -Basilica di Aquileia
La Basilica di Aquileia rappresenta un complesso architettonico straordinario.
Nelle sue linee essenziali, essa ripropone l’assetto architettonico voluto dal vescovo (patriarca) Poppone (1019- 1042), che la consacrò nel 1031. Ma le sue origini risalgono al secondo decennio del IV secolo; circa ottant’anni dopo l’epoca del vescovo Cromazio, l’edificio basilicale aveva assunto dimensioni analoghe all’attuale, tranne che per il transetto e l’abside con cripta sottostante.
Una fase costruttiva significativa si data all’inizio del IX secolo, al tempo del Patriarca Massenzio, che aggiunse il portico (originariamente a due piani) di collegamento con la chiesa dei Pagani, le due strutture aggettanti del transetto e l’abside.
La ristrutturazione di Poppone nell’XI secolo comprese il rifacimento della facciata, con la bifora centrale, e dell’abside, con lo stupendo ciclo di affreschi. I colonnati interni di dieci colonne ciascuno furono dotati di nuovi capitelli e venne edificato il campanile alto settantatré metri. Ulteriori interventi furono intrapresi dopo il sisma del 1348.
Nel 1909 il pavimento della fase popponiana fu rimosso fino all’altezza del presbiterio, allo scopo di mettere in luce il sottostante pavimento musivo del complesso costantiniano, situato circa un metro più in basso.
• Pavimento musivo: il pavimento musivo della basilica, scoperto tra la fine dell’Ottocento e i primi decenni del Novecento, rappresenta una delle testimonianze più spettacolari del primitivo impianto di culto, voluto dal vescovo Teodoro all’indomani dell’Editto di Tolleranza del 313 d.C. Il complesso si articolava in due aule parallele (l’altra è visibile nella cripta degli scavi), un’aula intermedia, un battistero ellittico (oggi non accessibile) e vari ambienti pertinenti forse alla residenza vescovile.
• Con i suoi settecentosessanta metri quadrati di estensione, il mosaico dell’aula teodoriana sud costituisce il più grande pavimento musivo dell’Occidente romano. Diviso in quattro campate e dominato dall’iscrizione dedicatoria di Teodoro, esso propone, con le sue allegorie e le sue raffigurazioni non sempre di facile lettura, un percorso ideale verso la salvezza eterna. In particolare la campata orientale è interamente occupata dagli episodi della storia biblica di Giona.
• Cripta degli affreschi: la cripta che si trova sotto l’altare maggiore della basilica risale all’epoca del patriarca Massenzio (IX secolo) e venne realizzata per custodire le reliquie dei martiri aquileiesi Ermagora e Fortunato. Sulle pareti si possono ammirare scene di affreschi risalenti al XII secolo che illustrano la leggenda dell’evangelista Marco.
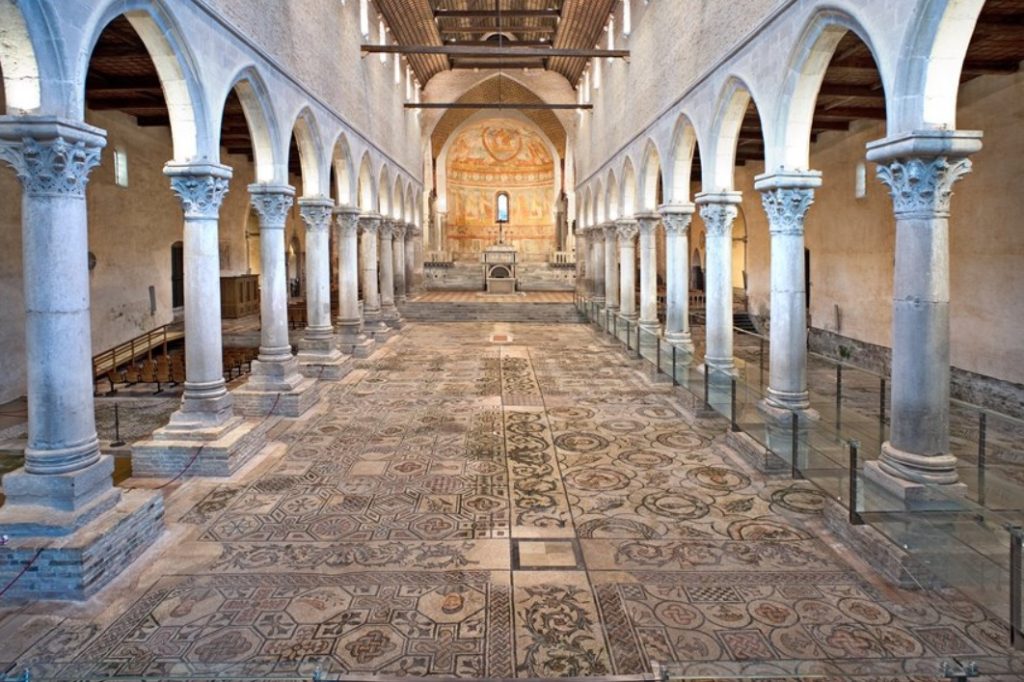
foto: il pavimento musivo della Basilica di Aquileia – the mosaic floor of the Basilica of Aquileia

The Basilica of Aquileia makes an extraordinary architectural complex.
The church today is essentially the result of the architectural works promoted by bishop (patriarch) Poppo (1019- 1042), who consecrated it in 1031. However, its origins go back to the second decade of the 4th century. By the end of the same century, under the rule of bishop Chromatius, the edifice had grown into the current dimensions, except for the transept and apse with the underground crypt.
A remarkable construction step comes in the early 9th century, under Patriarch Maxentius, who added a porch (originally on two floors) to connect the basilica with the Pagans’ Church, as well as the two jutting portions of the transept, and the apse.
The reorganization promoted by Poppo in the 11th century included the refurbishing of the façade with a central mullioned window, and the fresco decoration of the apse. The two sets of 10 columns were provided with new capitals and a 73 m-high campanile was erected. Further works were carried out after an earthquake in 1348.
In 1909 the floor of Poppo’s times was excavated up to the sanctuary portion to bring to light a mosaic floor belonging to the church erected during the rule of emperor Constantine, which was lying about one metre below.
• Mosaic floor: the mosaic floor of the basilica, discovered between the late 19th century and the first decades of the 20th century, offers a most stunning evidence of the original place of worship built under the initiative of bishop Theodore immediately after the Edict of Toleration of 313 AD. The church used to include two parallel halls (the second one can be seen in the Crypt of the Excavations), a connecting hall, an elliptic baptistery (no more visible today) and several rooms, probably related to the bishop’s residence.
• Seven hundred and sixty square metres wide, the mosaic of Theodore’s southern hall makes the largest mosaic floor of the Roman West. Divided in four sections and bearing an inscription with Theodore’s dedication, the mosaic offers, with its allegories and images not always easily interpreted, an ideal itinerary towards Salvation. In particular, the eastern section is entirely covered with the representation of the biblical story of Jonah.
• Crypt of the frescoes: the crypt lying below the main altar of the basilica dates back to the time of patriarch Maxentius (9th century) and was created as a shrine to hold the relics of martyrs Hermagoras and Fortunatus from Aquileia. The walls are decorated with 12th century frescoes depicting the legend of Saint Mark the Evangelist.
_
